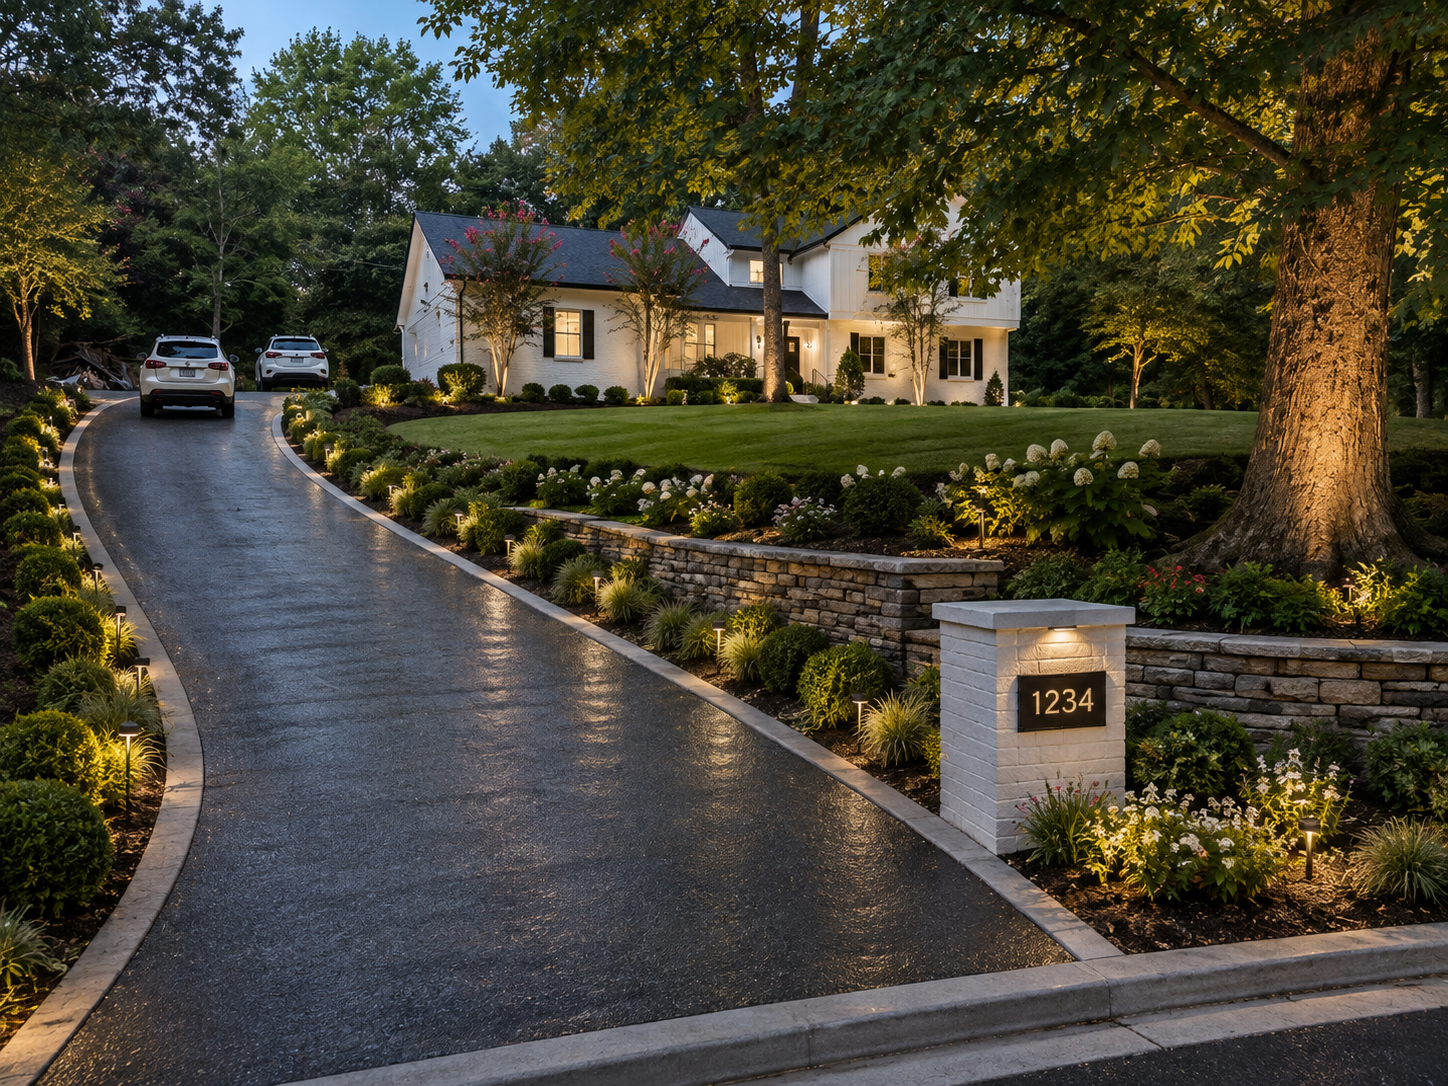
Kavor Studios · Private Client Presentation
The Lewis Residence
7545 Ball Mill Rd, Sandy Springs, GA
Project Overview
A Complete Exterior
Transformation
Kavor Studios has been engaged to deliver a full exterior transformation of the Lewis property — encompassing both the front and rear of the residence. The program integrates hardscaping, grading, new sod, a gazebo and firepit seating area, retaining walls, a sealed covered driveway, and a complete landscape planting and lighting package. Every element is coordinated under a single vision to elevate the property into a cohesive, resort-quality outdoor environment.
Client
Kevin Waston
Location
7545 Ball Mill Rd, Sandy Springs, GA
Scope
Full Exterior · Front & Back
Current State
The Starting Point
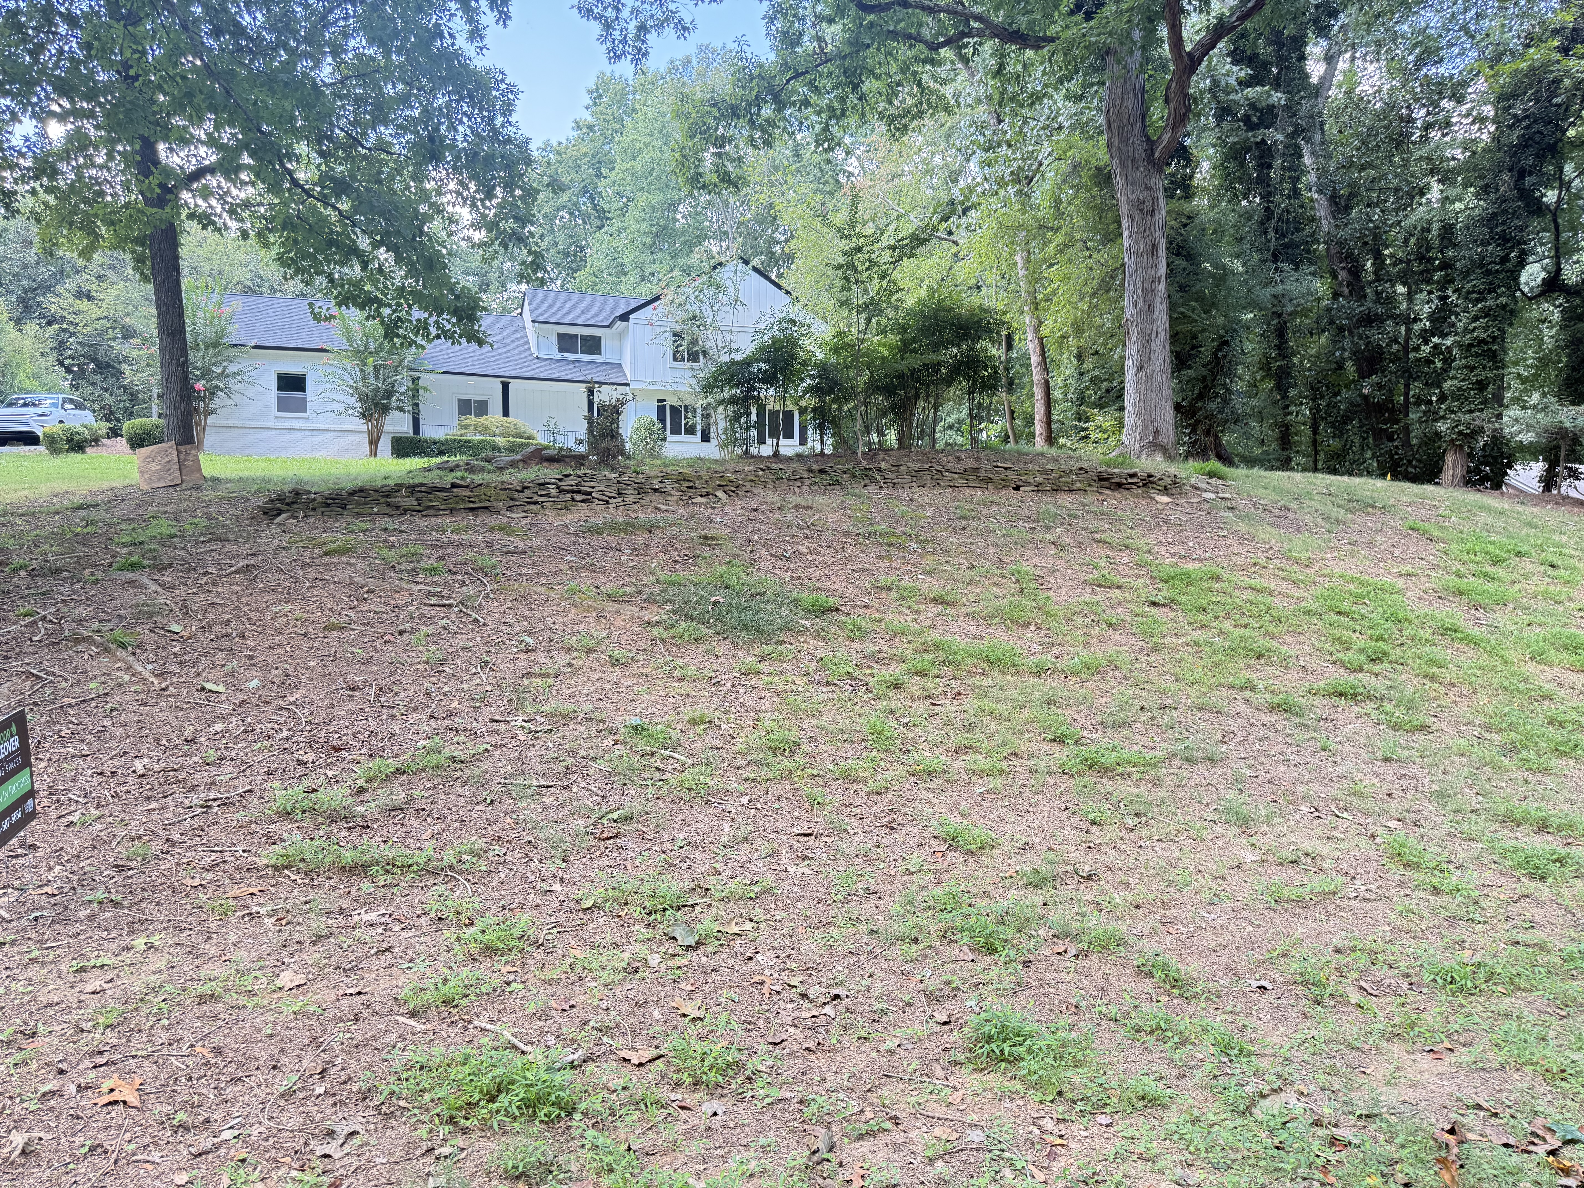
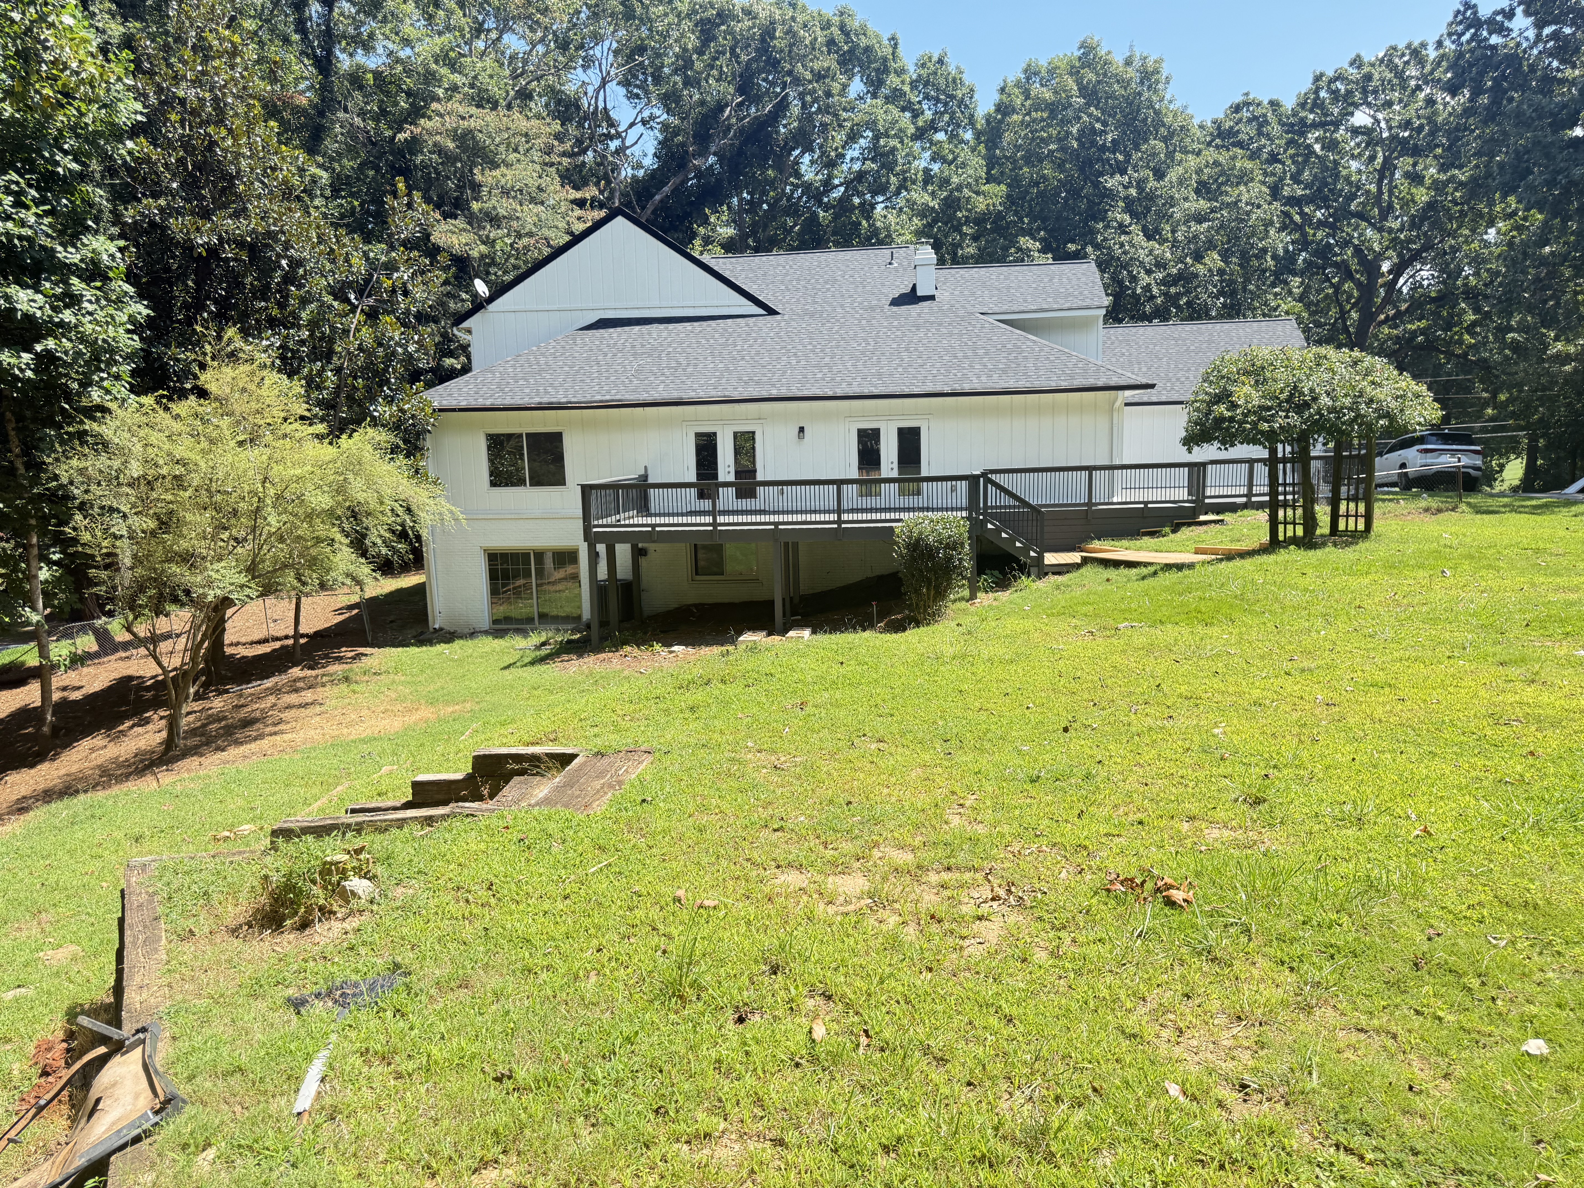
Below is the property as it exists today. The sloped lawn, existing deck, and unfinished grading define the canvas we will transform — regrading the terrain, introducing structured hardscaping, and layering in landscaping and lighting to realize the design vision.
Design Vision
The Transformation
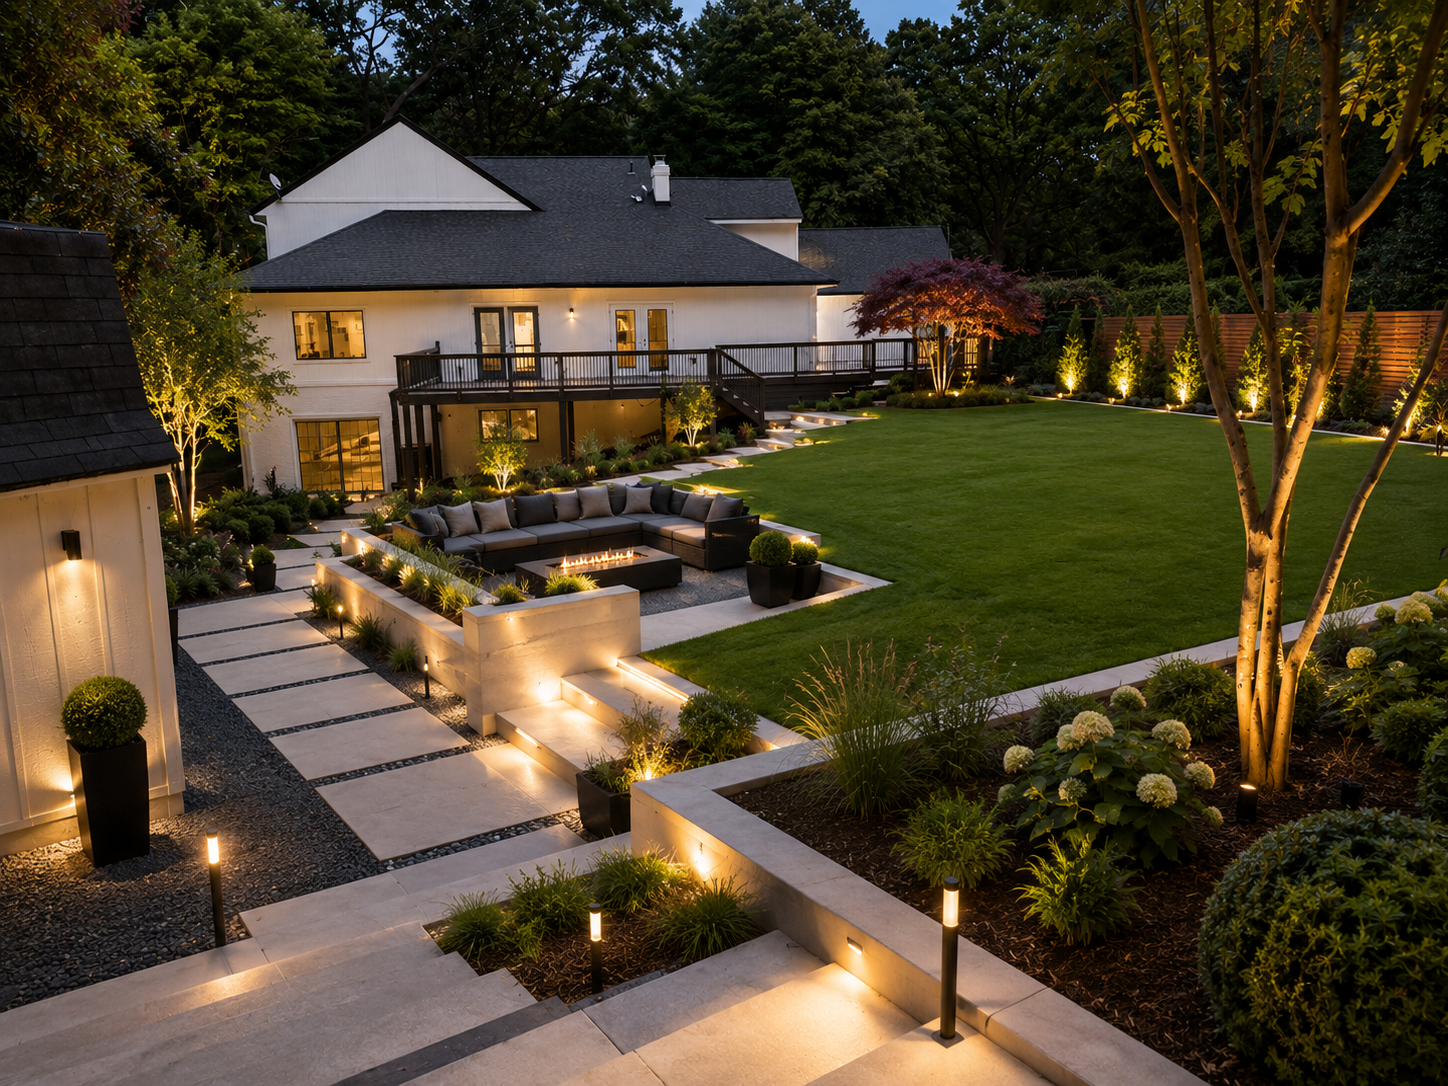
The design language draws on tiered stone retaining walls, integrated path lighting, and a U-shaped firepit seating area — grounding the home in its landscape while creating a warm, resort-quality outdoor living environment after dark.
A balanced ratio of rock, sod, and mulch compensates for the regraded terrain, while curated hydrangeas, ornamental grasses, and structured shrubbery frame the new hardscape. The result is a property that reads as intentional from every angle — day or night.
Property Context
Site Characteristics
A satellite view of the property grounds — informing the grading, drainage, and layout strategy for the transformation.
7545 Ball Mill Rd, Sandy Springs, GA
Scope of Work
What's Included
The complete exterior program — front and back — coordinated end-to-end by Kavor Studios.
Material Exploration
The Material Palette
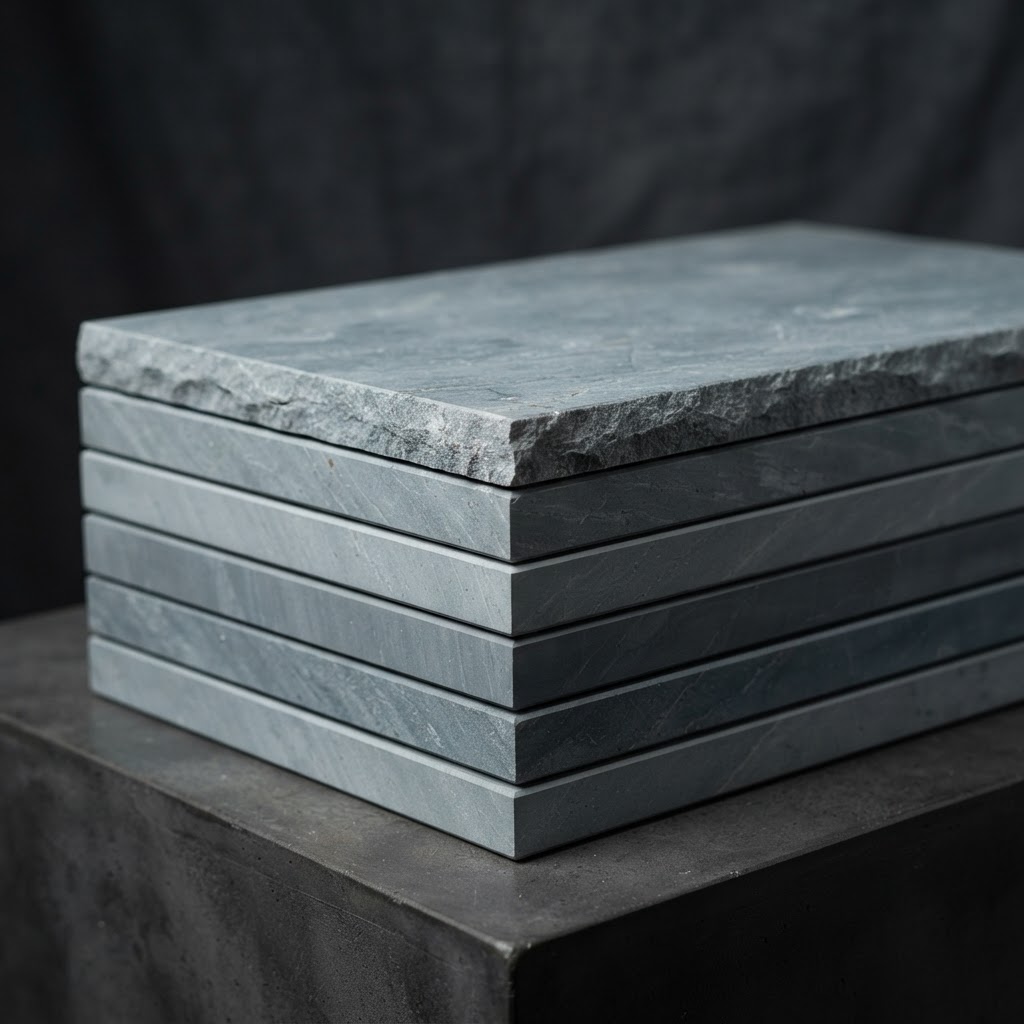
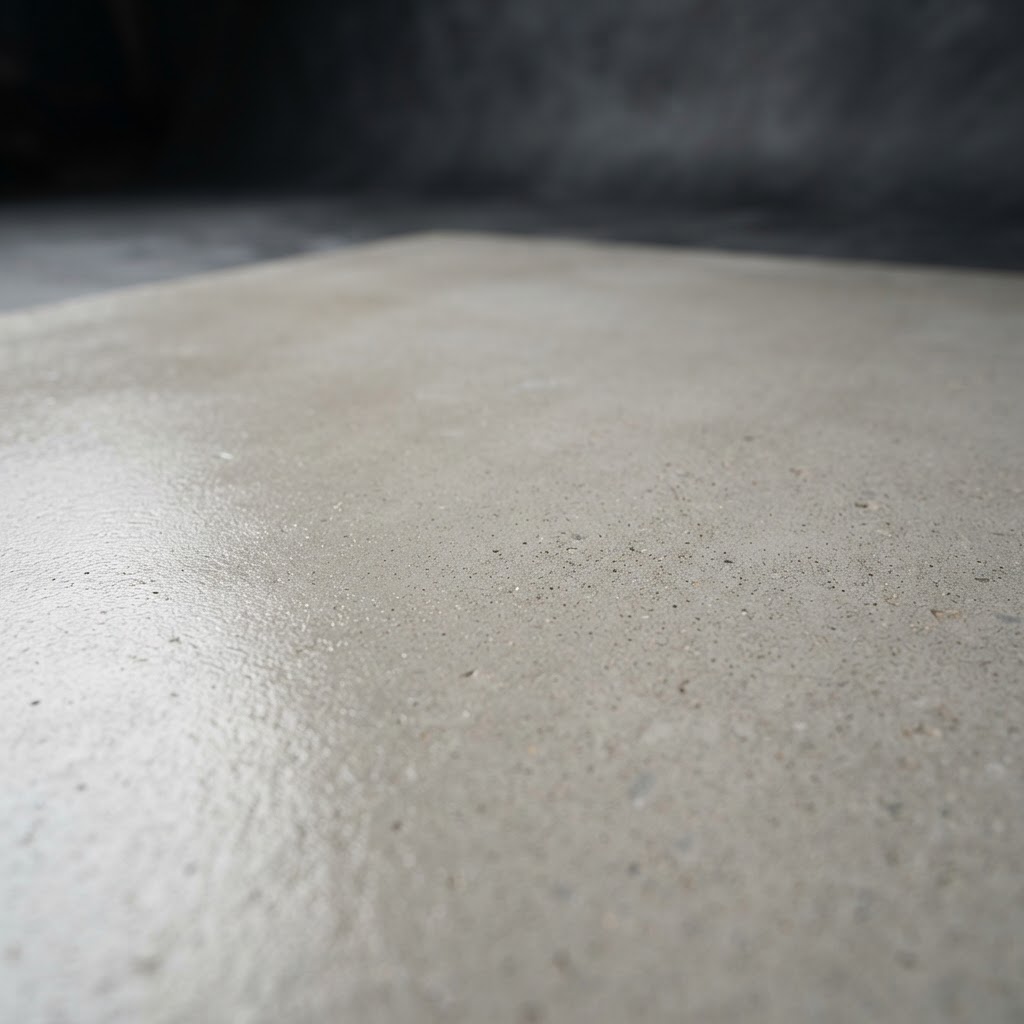
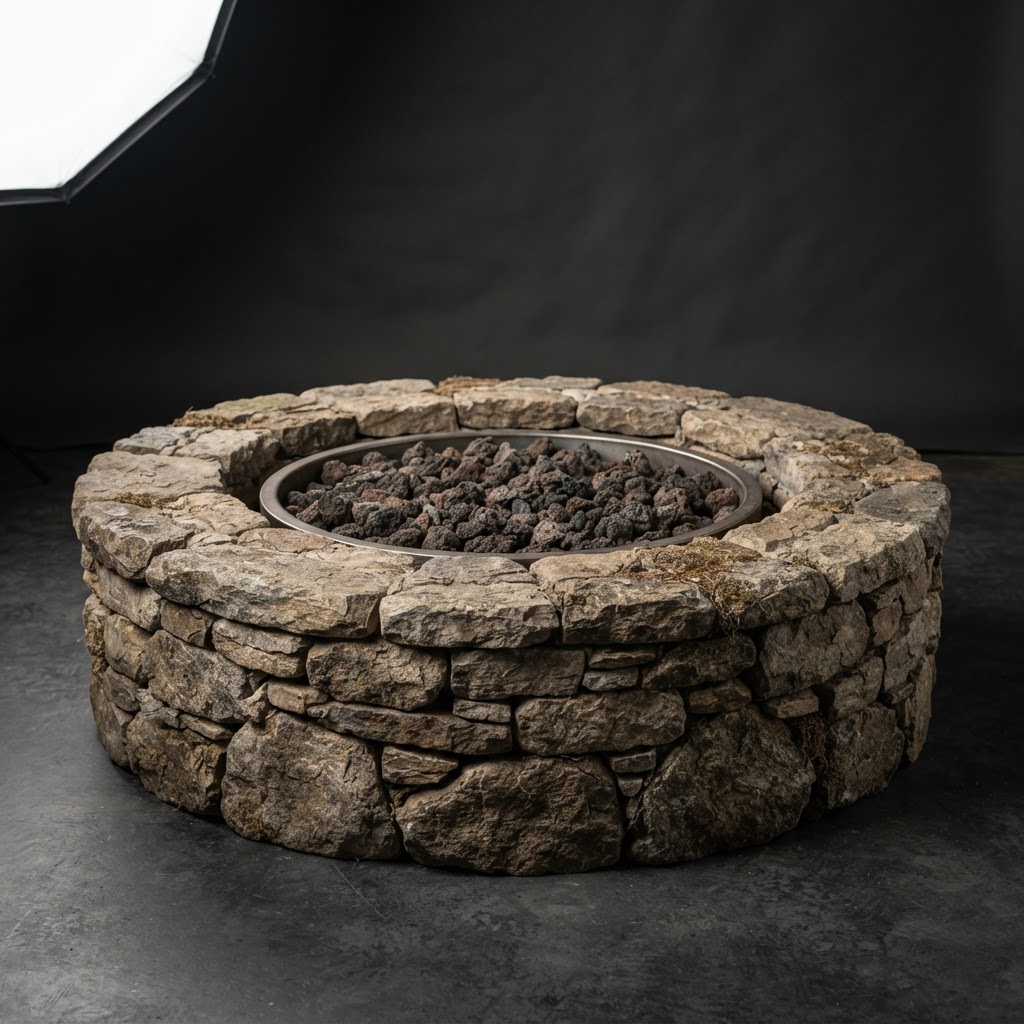
Every element of the Lewis transformation has been specified — from the bluestone walk stones and travertine driveway pavers to the board-form retaining walls and fescue sod. Hover any swatch to reveal its spec, or click for the full material analysis.
Premium
Natural Pennsylvania bluestone flagstone, honed to a smooth matte finish and hand-cut to modular rectangular slabs. Cool blue-gray tones with subtle natural veining define the walk stone paths.
Honed & hand-cut slabs
Click for full spec →
Bluestone Flagstone

Custom Fabricated
Matte black cast aluminum landscape path lights with a durable powder-coat finish. Louvered caps direct light downward to eliminate glare and preserve the nighttime ambiance of the garden.
Powder-coated cast aluminum & louvered
Click for full spec →
Black Path Lights
Premium
The existing front driveway is not replaced — it is professionally cleaned and sealed with a protective cement sealcoat that restores the surface and guards against weather, oil, and wear.
Surface cleaning & protective sealcoat
Click for full spec →
Driveway Sealcoat
Artisan Select
Locally sourced fieldstone boulders, dry-stacked into a circular fire ring. Warm earthy gray-brown tones with a natural, moss-friendly texture anchor the seating area.
Dry-stacked fieldstone
Click for full spec →
Fieldstone Firepit

Custom Fabricated
Poured-in-place concrete retaining walls finished with board-form texture — the imprint of raw wood planks left in the cured surface for a warm, architectural grain.
Board-formed poured concrete
Click for full spec →
Board-Form Concrete

Premium
Premium tall fescue sod, farm-cultivated and delivered as fresh rolled turf. A dense, drought-tolerant blade structure suited to 0.7 acres of full-sun Georgia lawn.
Farm-cultivated rolled sod
Click for full spec →
Tall Fescue Sod
Investment Breakdown
Materials & Scope Breakdown
A transparent allocation of the investment across hardscape and site work, Kavor Studios coordination, landscaping, and lighting. Electrical is included within the lighting package.
Per gardener's quote — front driveway pavers, retaining wall & mailbox; backyard pavers, concrete retaining wall & 10×10 fireplace with lights; additional retaining wall & soil; new fescue grass (0.7 acres); bobcat; demolition, dumpster & shed demo.
Project coordination & oversight — includes dumpster costs, demolition costs, hauling & disposal costs.
Curated plantings, hydrangeas, ornamental grasses & mulch beds.
Path lights, up-lights & accent lighting — electrical included.
Payment Schedule
Terms & Milestones
60%
Project Start
20%
50% Progress Milestone
20%
Project Completion
• This quote is valid for 30 days from the date of issue; after that, pricing may change.
• Electrical work is included within the landscape lighting package.
One property. One vision. One coordinated transformation.
KAVOR
Studios · KAVOR.ME
01 / 39
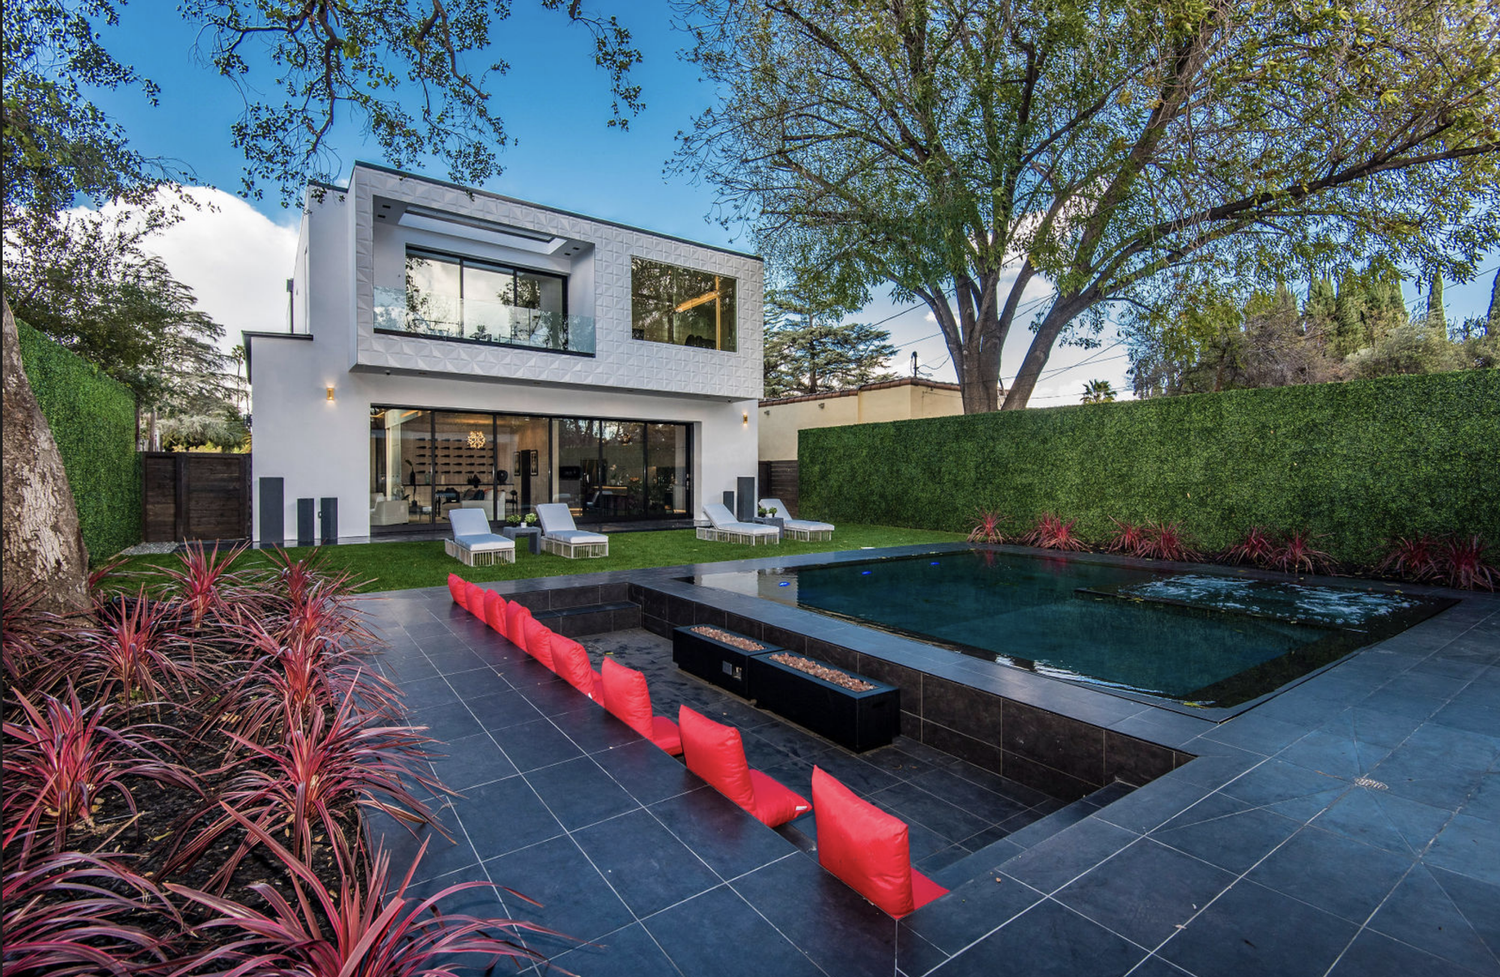
Kling Street
Studio City, Los Angeles · Full Interior & Exterior
Recent Work
Explore Our Lookbook
Browse a carousel of our recent exterior projects, then download the full exteriors capability deck to share with your team.